Images
Videos
Details
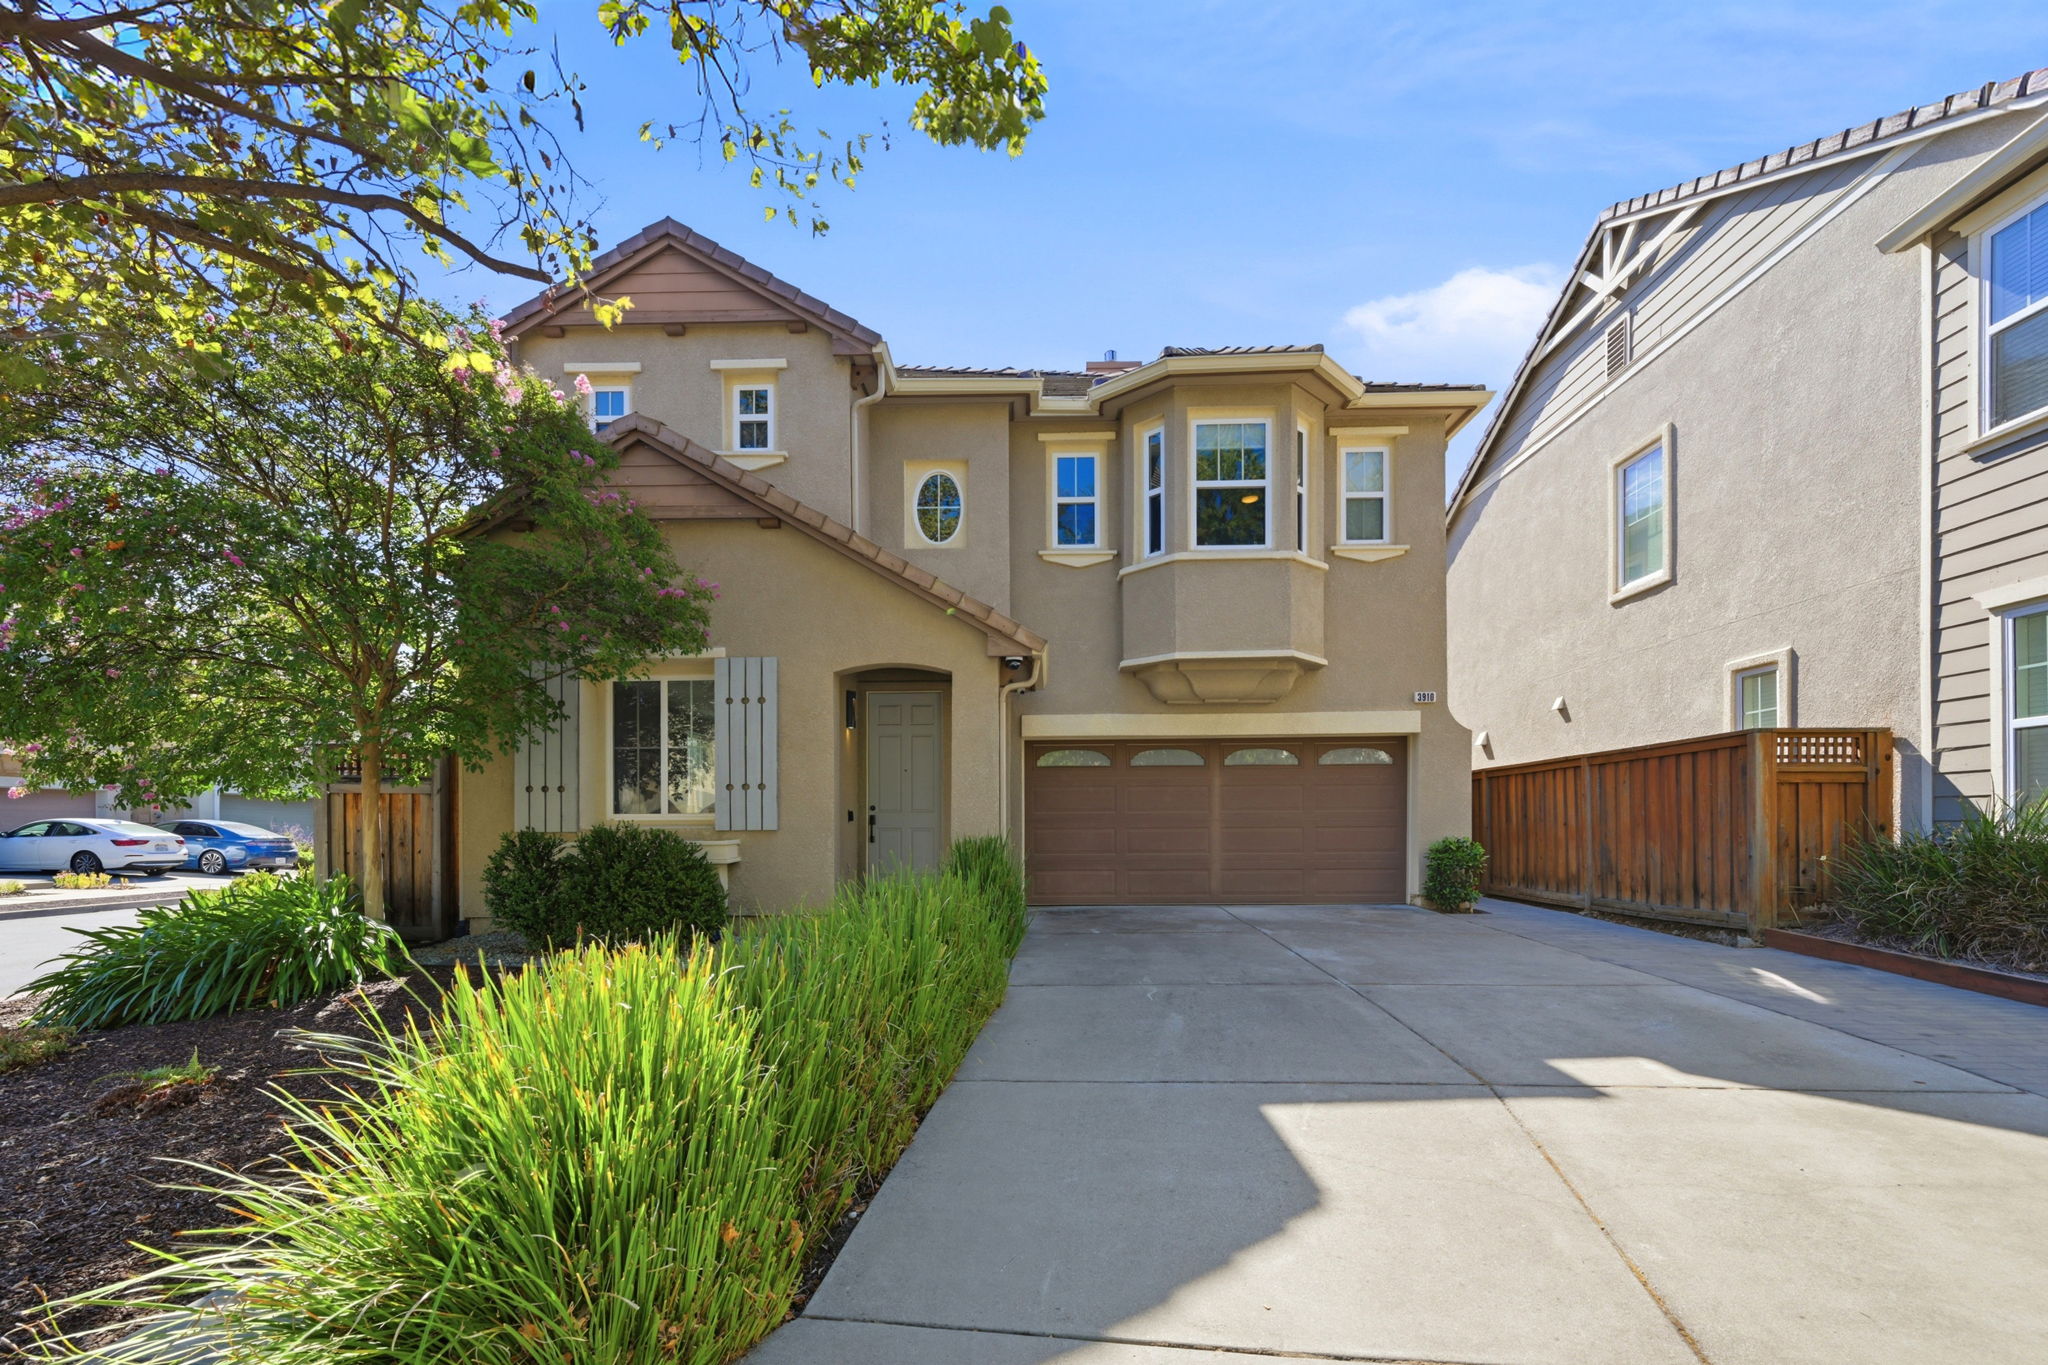
ULTIMATE VALUE FOR YOUR CONCORD DREAM HOME! Located in Concord’s highly sought-after Dana Estates neighborhood, this beautifully light and bright upgraded single-family detached home offers modern style, generous space, and a premium corner-lot setting. Built in 2005, it features the development’s largest floor plan with 2,287 sq. ft., 4 bedrooms, 2.5 bathrooms, living and family rooms, and an upstairs laundry room on a 4,173 sq. ft. lot.
The home showcases $65,000+ in high-quality upgrades, including high quality Benjamin Moore interior paint, crown molding, custom 4½-inch rounded baseboards, Luxury Vinyl Plank flooring downstairs, Premium Fabrica carpeting upstairs, along with Smart-Home enhancements. All bathrooms and the laundry room were fully remodeled with upscale materials and craftsmanship. The spacious primary suite includes dual walk-in closets and a spa-inspired ensuite with radiant heated flooring! The upgraded laundry room features solid surface counter a utility sink, hanging rod, shelving, and custom cabinetry.
Within walking distance of the highly acclaimed Monte Gardens Elementary School and close to shopping, dining, parks, and major commuter routes. This home combines newer construction, thoughtful upgrades, and an exceptional location. 3910 Hidden Grove Ln. stands as one of the most desirable offerings in the rarely available Hidden Grove development.
-
$879,888
-
4 Bedrooms
-
2.5 Bathrooms
-
2,287 Sq/ft
-
Lot 4173 Acres
-
4 Parking Spots
-
Built in 2005
-
MLS: 41142624